
Patio Design Ideas That Survive Contact With Real Furniture
Most patio regret is a sizing problem, not a material problem. The paving is fine. There just isn’t enough room to pull a chair out without hitting the planter.
This is the design conversation worth having before anyone quotes.
Start with the furniture, not the rectangle
The single most useful thing you can do before designing a patio is put your actual furniture on the grass and live with it for a weekend.
Failing that, measure it and work outward.
A dining table needs enough space behind each chair for someone to push back and stand, and then more for someone else to walk behind them while they’re seated. That second allowance is the one everybody forgets, and it’s the difference between a table you can host at and one where the person on the end is trapped.
A seating group, sofa, chairs, low table, needs a circulation route around it, or every trip indoors becomes a squeeze past the arm of the sofa.
A grill needs landing space either side. Somewhere for the raw food going on and the cooked food coming off.
Add all of that up and the patio is usually noticeably bigger than the rectangle people first sketch. Which is why the second rule matters.
Better smaller and well-built than bigger and cheap
If the number comes back higher than expected, the instinct is to keep the size and economise on the build. That’s the wrong way round every time.
A generously sized patio on a shallow, under-compacted base will dish and open at the joints inside a few years, and there is no fixing it without lifting the lot. A smaller patio built properly will still be flat in twenty.
Shrink the footprint. Keep the base.
Where the sun actually is
People design patios in April, for how the garden looks in April.
South and west-facing patios get the afternoon and evening sun, which is what most people want, but a west-facing patio with no shade is genuinely unpleasant on a July afternoon on Long Island, and it gets used less than the owners expected.
North-facing patios stay cooler and shadier. Fine if that’s what you want, and worth knowing that shaded paving grows algae faster, which makes smooth natural stone slippery.
East-facing is the underrated one. Morning sun, shaded by afternoon.
Spend an actual day noticing where the shade falls before you commit. Then think about whether a pergola, a sail or a tree changes the answer: shade does more for how much a patio gets used than any other single decision.
Wind, smoke and the neighbours
Prevailing wind decides where grill smoke goes. If the cooking end is upwind of the seating, everyone eats in a haze.
On a tight lot, smoke drifting across a boundary is a real consideration and it’s the practical argument for a gas fire pit over a wood one on smaller Suffolk County properties.
Privacy is usually solved with planting or a low wall rather than a fence, and a seating wall does both jobs: screens the view and gives you somewhere to put people when there are more of them than chairs.
The transitions are the design
This is where a patio reads as considered or improvised, and it’s almost entirely invisible in photographs.
Patio to house. Level relationship at the back door, and the paving pitched away from the building. Water running back toward the threshold is the most consequential mistake on this page, because it stops being a patio problem and becomes a sill and framing problem.
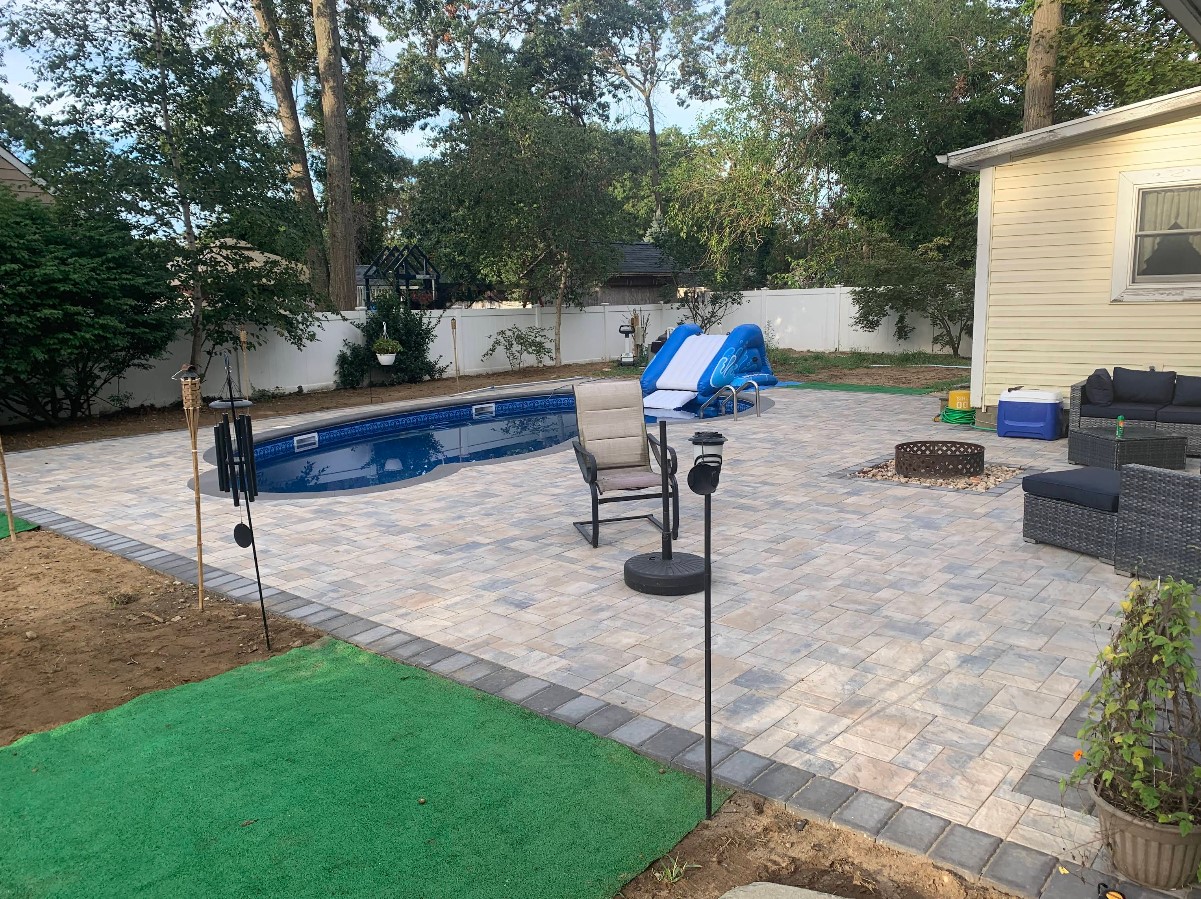
Patio to lawn. A defined edge: a mowing strip, a low wall, a change in level. Paving that just stops at grass looks unfinished within a season as the turf creeps.
Patio to steps. Consistent risers, and set out before anything is built rather than adjusted at the top.
Patio to walkway. Same level, no trip edge, and ideally the same or a deliberately complementary material.
If your yard already has a driveway, a stoop and a path from three different decades, the patio is the moment to resolve them, because the levels have to be reset anyway.
Layout patterns that work
The single terrace. One level, adjacent to the house. Simplest, cheapest, and right for most flat Suffolk County lots on the outwash plain.
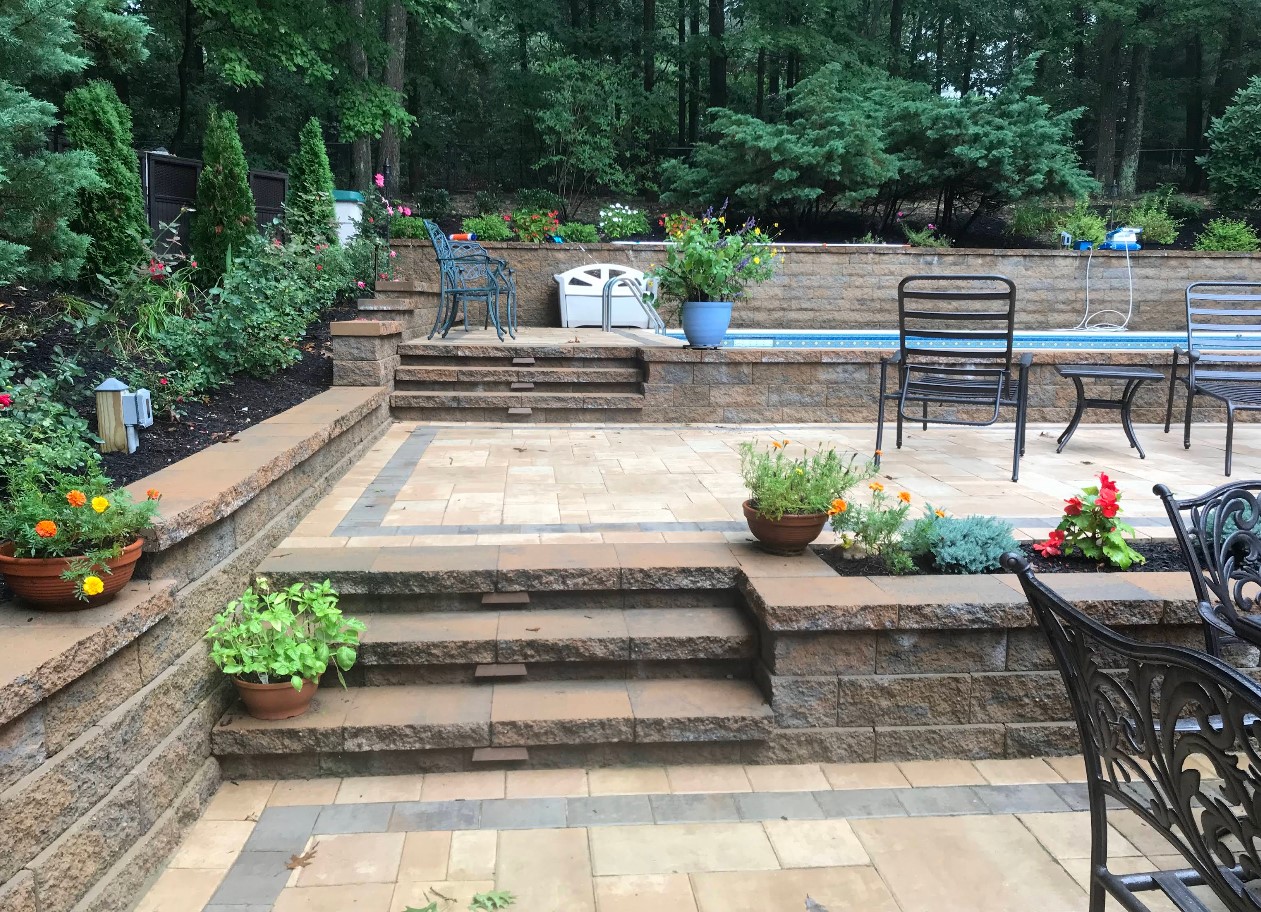
Two levels with a step down. Good where the ground falls away slightly, and it separates dining from lounging without a wall. The change of level does the zoning for you.
Detached patio. A destination further down the garden, reached by a path. Works surprisingly well on properties where the area near the house is shaded or overlooked, and it makes a small garden feel larger by giving it somewhere to go.
Wrapped around a corner. Follows the house on two sides, so you can move between sun and shade through the day. More cutting, more cost, and often the best use of a corner plot.
Terraced. On a sloping north-shore property, two shorter retaining walls with a bench between them beat one tall wall: better looking, and it gives you two usable spaces instead of one. Retaining walls →
Things worth designing in now
Cheap at the design stage, expensive or impossible later.
Any utility run. Gas for a fire pit or kitchen, electric for lighting or a refrigerator, water for a sink. Trenches go in before the paving, not through it.
Lighting. Low-level lighting in steps and walls transforms how much a patio is used after dark. It needs cable routes.
Drainage. Where the water goes, decided once for the whole area.
Fire pit position. Even if it’s a later phase, knowing where it goes changes the paving layout and the base. Fire pits →
Material for the whole project. Concrete pavers vary between production batches. Buying in one order matches; buying three years apart does not, and nothing can be done about it afterwards.
And a few that aren’t worth it
Over-complicating the pattern. Intricate laying patterns mean more cuts, more waste, more cost and more places for the eye to catch a slightly-off line. On a large field, simple usually looks better.
Matching everything exactly. Deliberate contrast between the patio and the walkway often reads better than a near-match that isn’t quite.
Building around a tree you’re unsure about. Roots grow, and paving over a root system stores up a problem. Decide about the tree first.
Bring us a sketch, or nothing at all
Either works. We’ll measure, look at the levels and the drainage, and set the shape out on the ground so you can walk it before anyone digs.
Book a free on-site estimate → · Call (631) 245-9273
Related
How a paver patio is built · What a patio is worth · Patio construction cost · Hardscaping materials compared